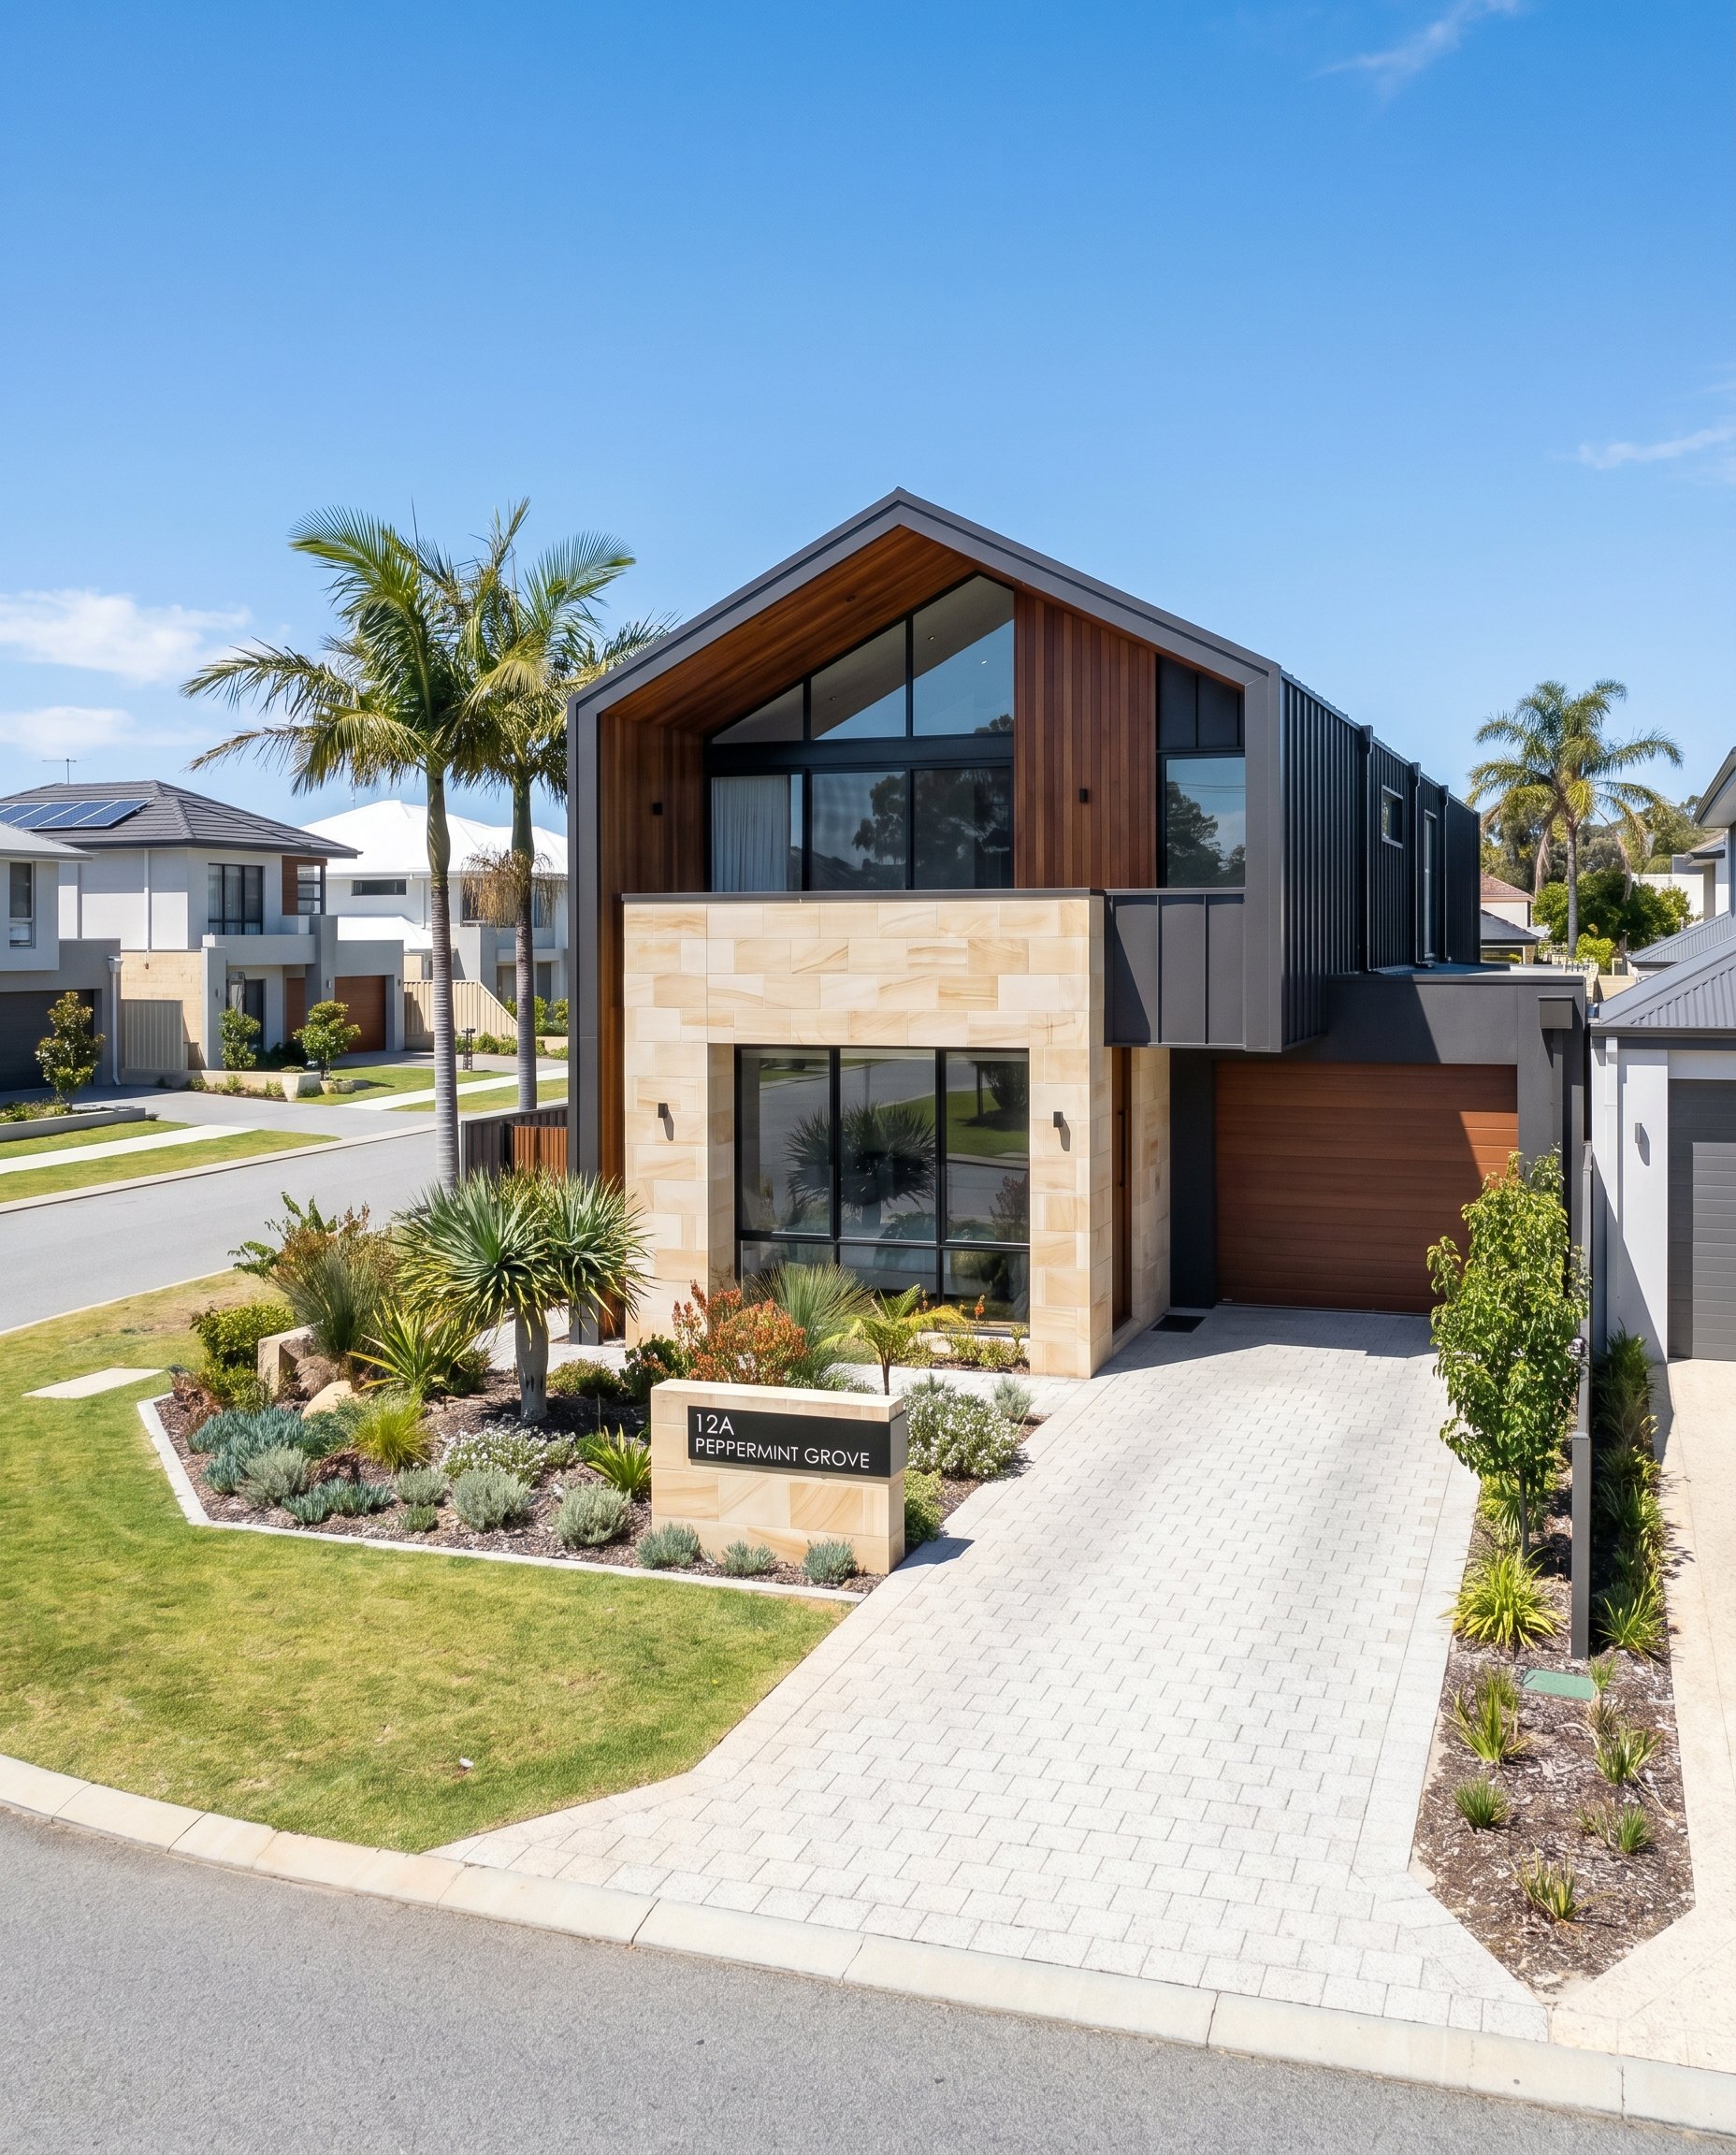
Modern residential home design Perth by OBRA
Residential & Commercial Design · Perth WA

Design that
builds.

Architectural design, 3D visualisation and DA documentation for builders, developers and homeowners across Perth and Australia.

Studio
OBRA
Experience
15+ Years
Turnaround
Concepts from 7 days
Documentation
DA / BA Ready
Coverage
Perth + Australia-wide
We've tailored this for you. Select what best describes you.
I'm a
Homeowner
Homeowner
Builder / Tradie
Developer

OBRA creates refined, functional homes and commercial spaces, unlocking the full potential of both new and existing environments.

OBRA is a Perth-based design studio working with homeowners, builders and developers across Australia. We specialise in residential and commercial design, renovations, extensions, interiors, granny flats and new builds, transforming ideas and existing spaces into refined, functional and buildable solutions.

Our services cover the full design journey, from concept development, space planning and photorealistic 3D visualisation to DA and BA documentation, detailed drawing packages and preliminary project estimates.

With over 15 years of design experience and hands-on construction knowledge, we create carefully considered spaces designed with aesthetics, functionality, compliance and long-term value in mind from the first idea through to approvals and construction.

Services

What we do

/01

New Residential Design

Full concept-to-documentation for new homes, granny flats and secondary dwellings. Designed with real construction costs and Perth council requirements from day one.

Focus
Concept · Floor Plans · DA Packages

Kitchen & Renovation Redesign

Transform kitchens, bathrooms and living spaces with bespoke redesigns that maximise functionality and add real value — ready for your builder to quote.

Focus
Kitchen · Bathroom · 3D Renders

Renovations & Additions

Extensions, second storeys, rear additions and full gut renovations. We identify opportunities to increase liveability and property value simultaneously.

Focus
Extensions · Additions · Approvals

3D Visualisation

Photorealistic renders and 3D walkthroughs that sell projects, win client approval and eliminate costly misunderstandings before construction begins.

Focus
Exterior · Interior · Walkthroughs

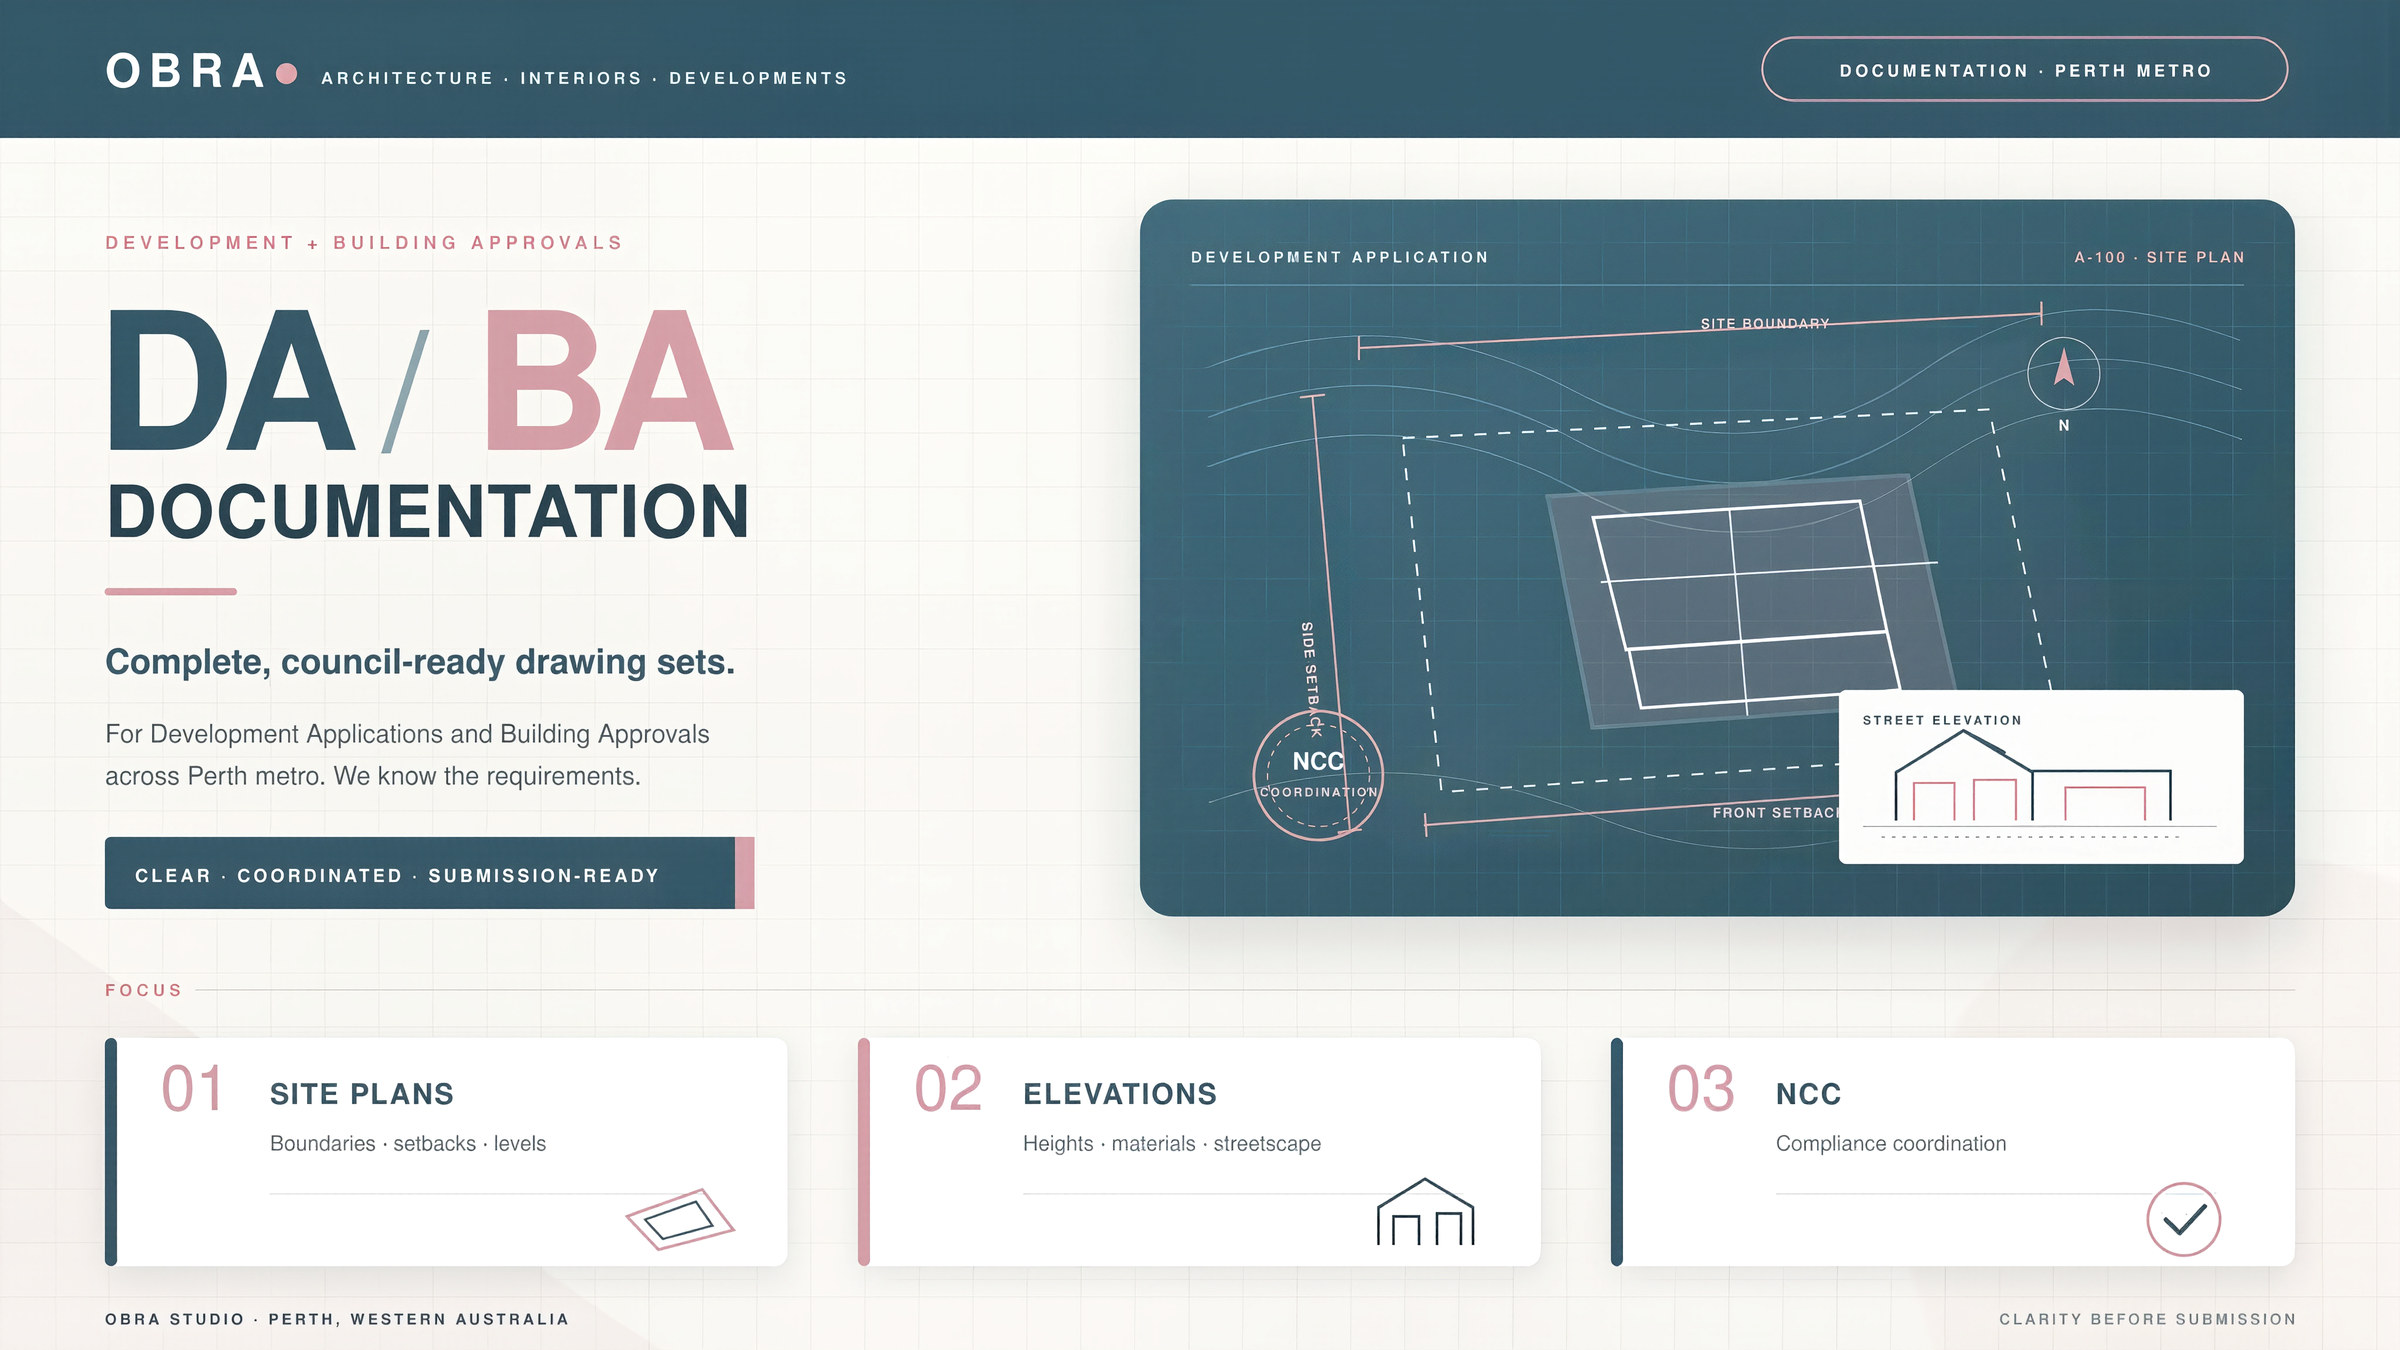
DA / BA Documentation

Complete, council-ready drawing sets for Development Applications and Building Approvals across Perth metro. We know the requirements.

Focus
Site Plans · Elevations · NCC

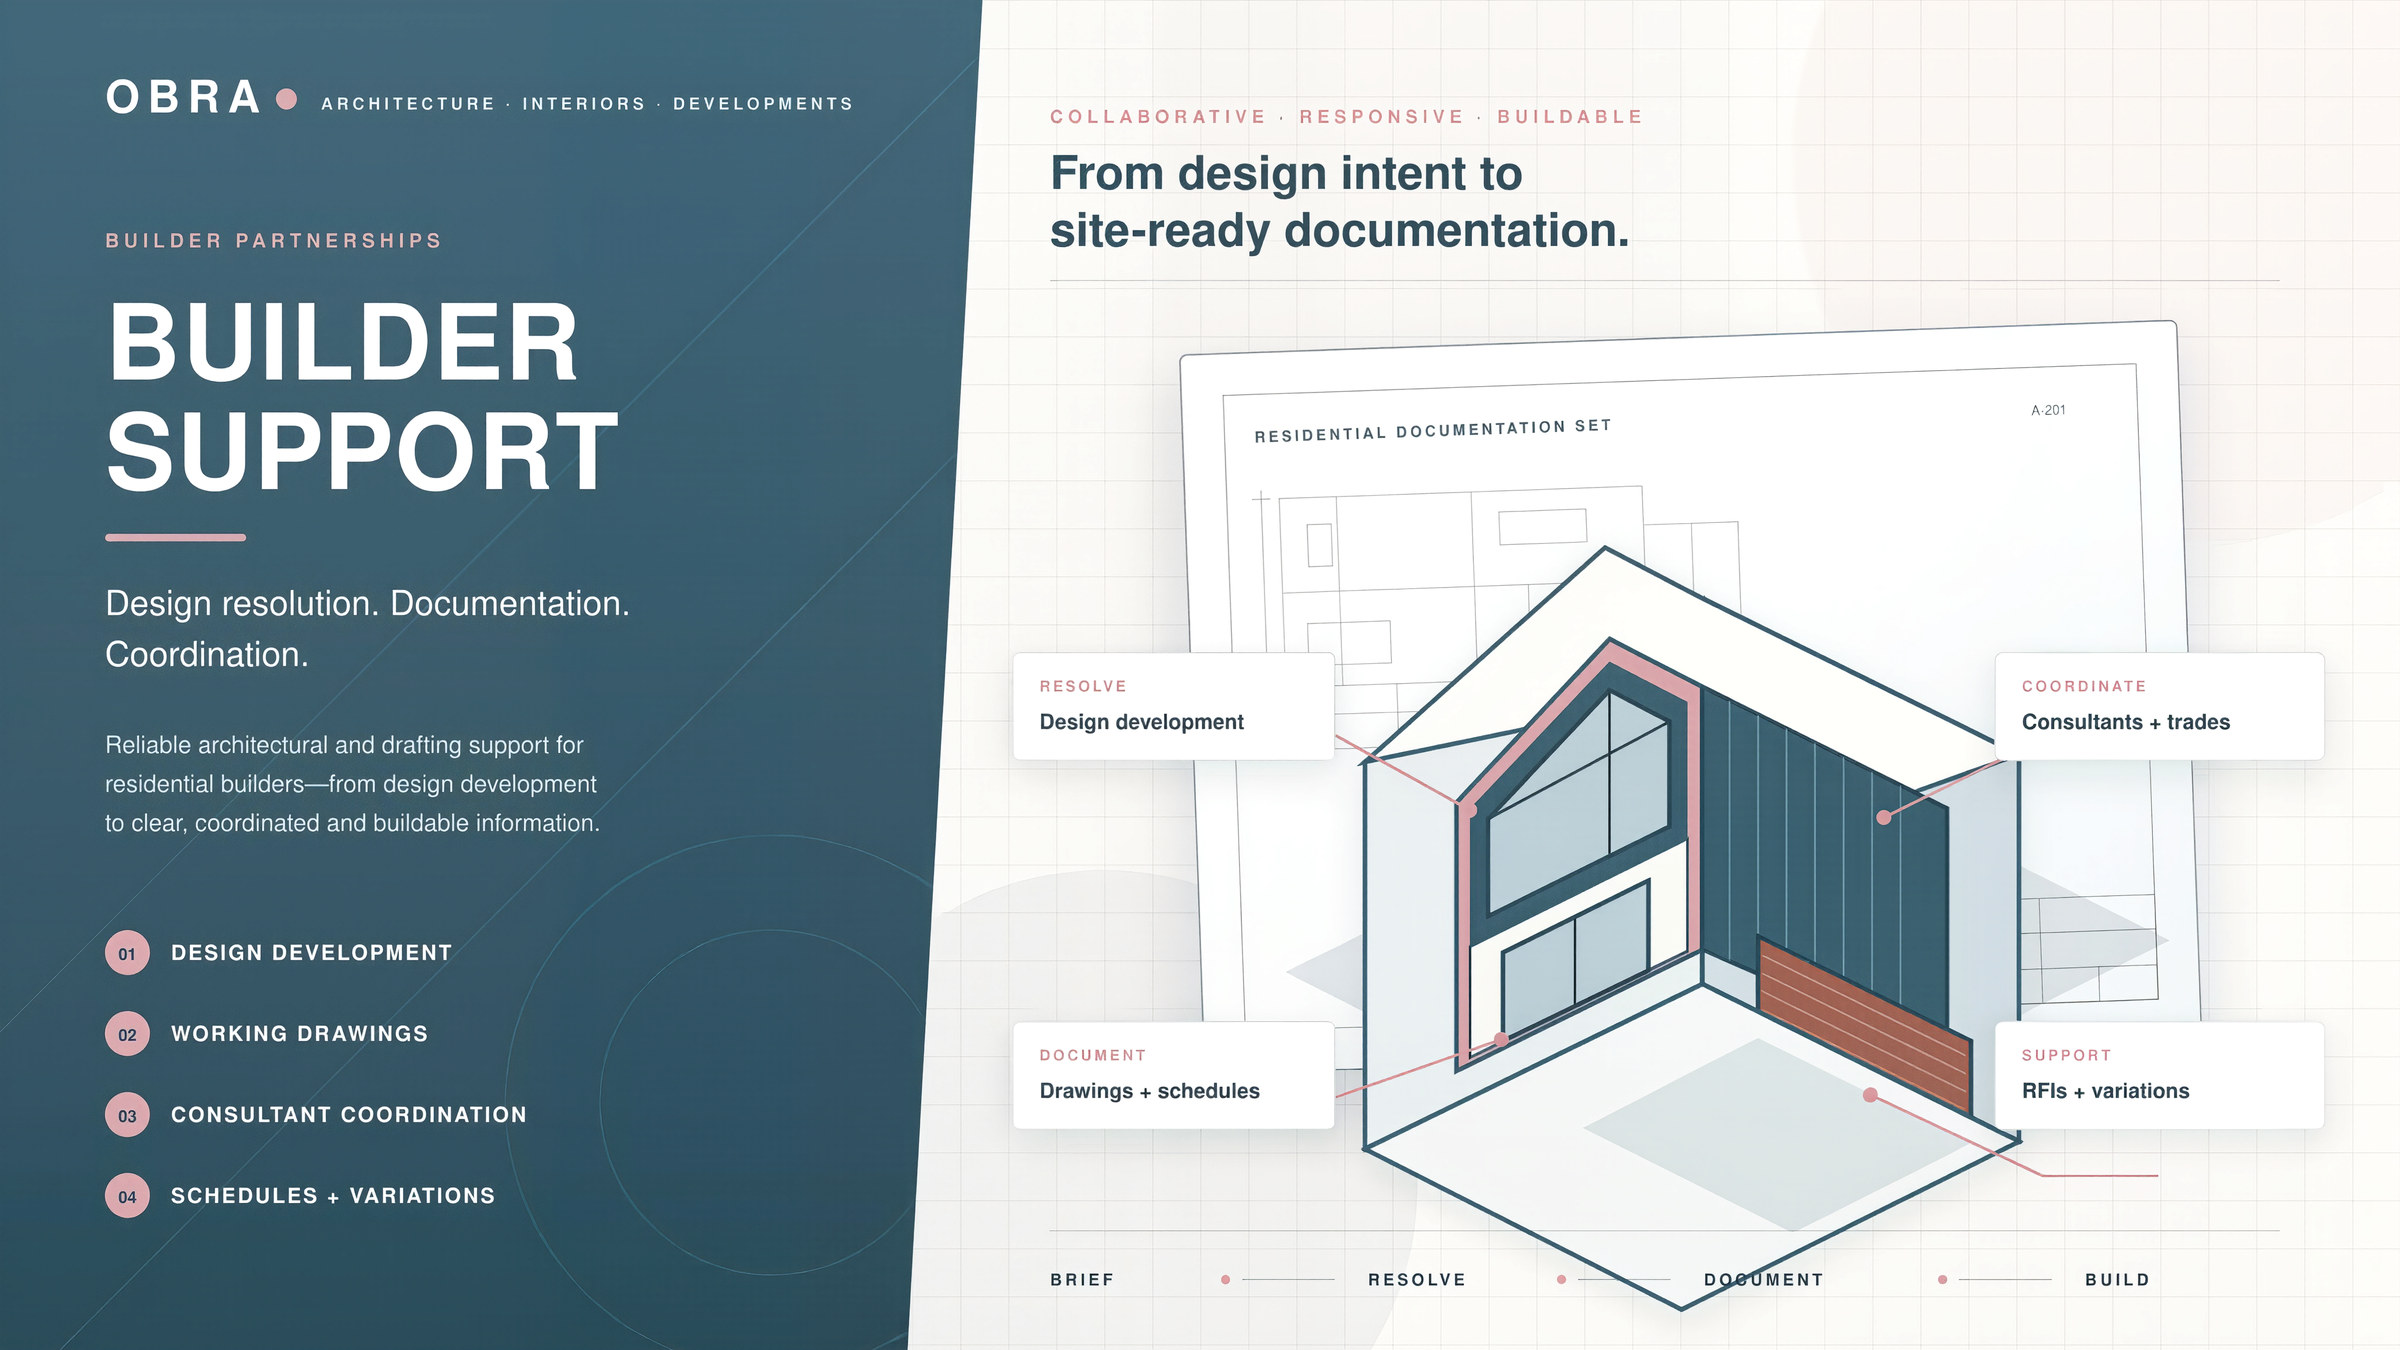
Builder Design Support

Retainer-based design partnership for builders and small developers. On-demand design, documentation and visualisation across multiple projects.

Focus
Retainer · Multi-Project · Fast
Get inspired

Featured projects

/02
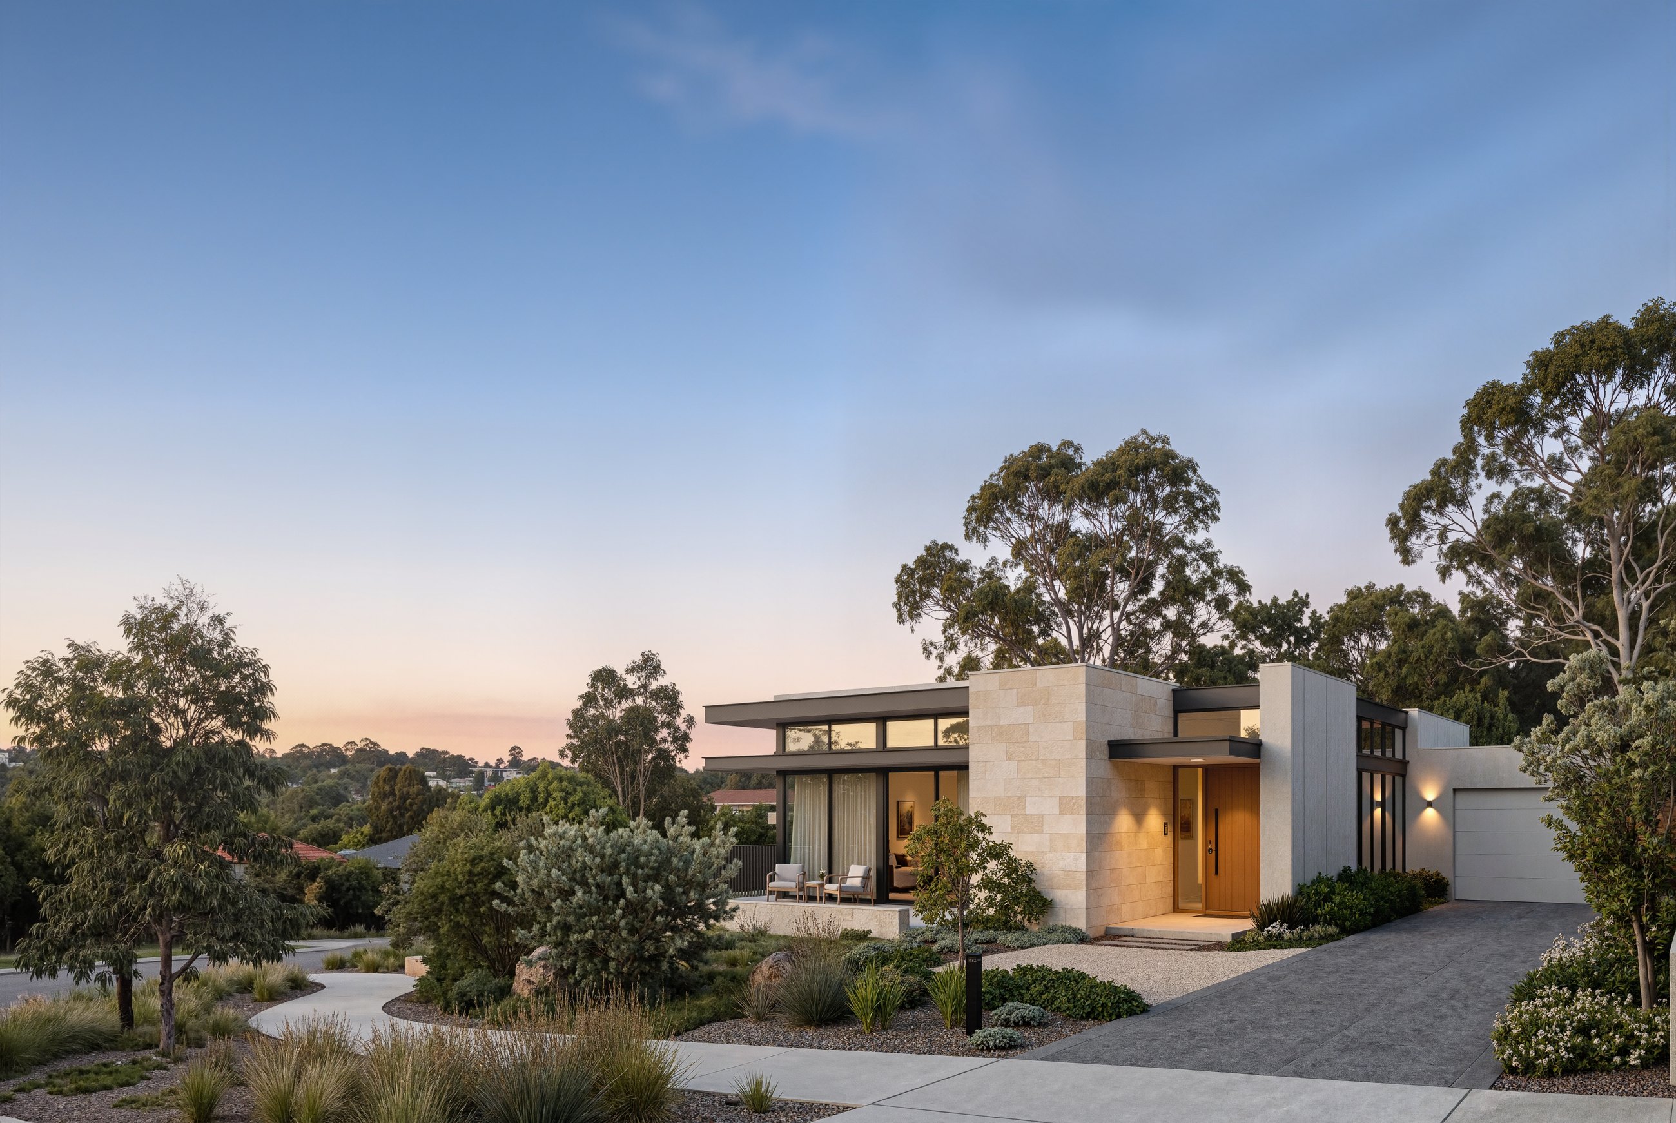
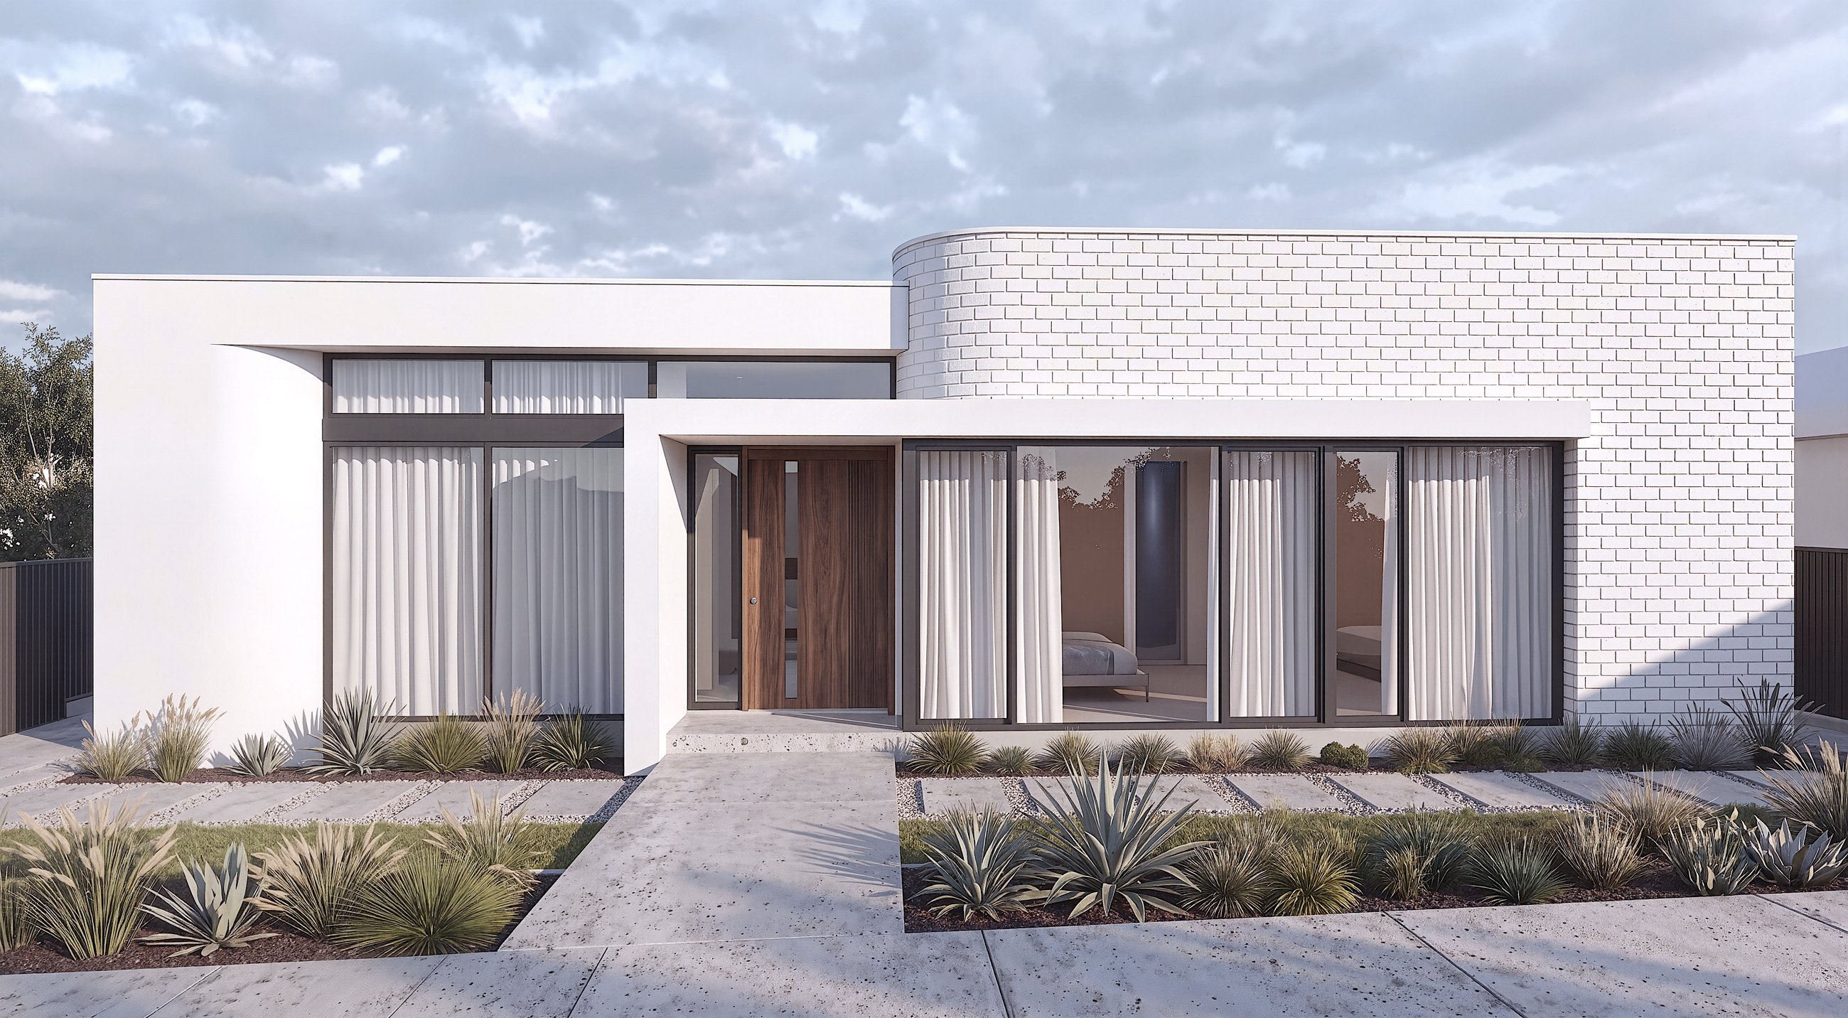
Modern Single Storey Residence
Modern Single Storey ResidenceNew Residential · 3D Visualisation
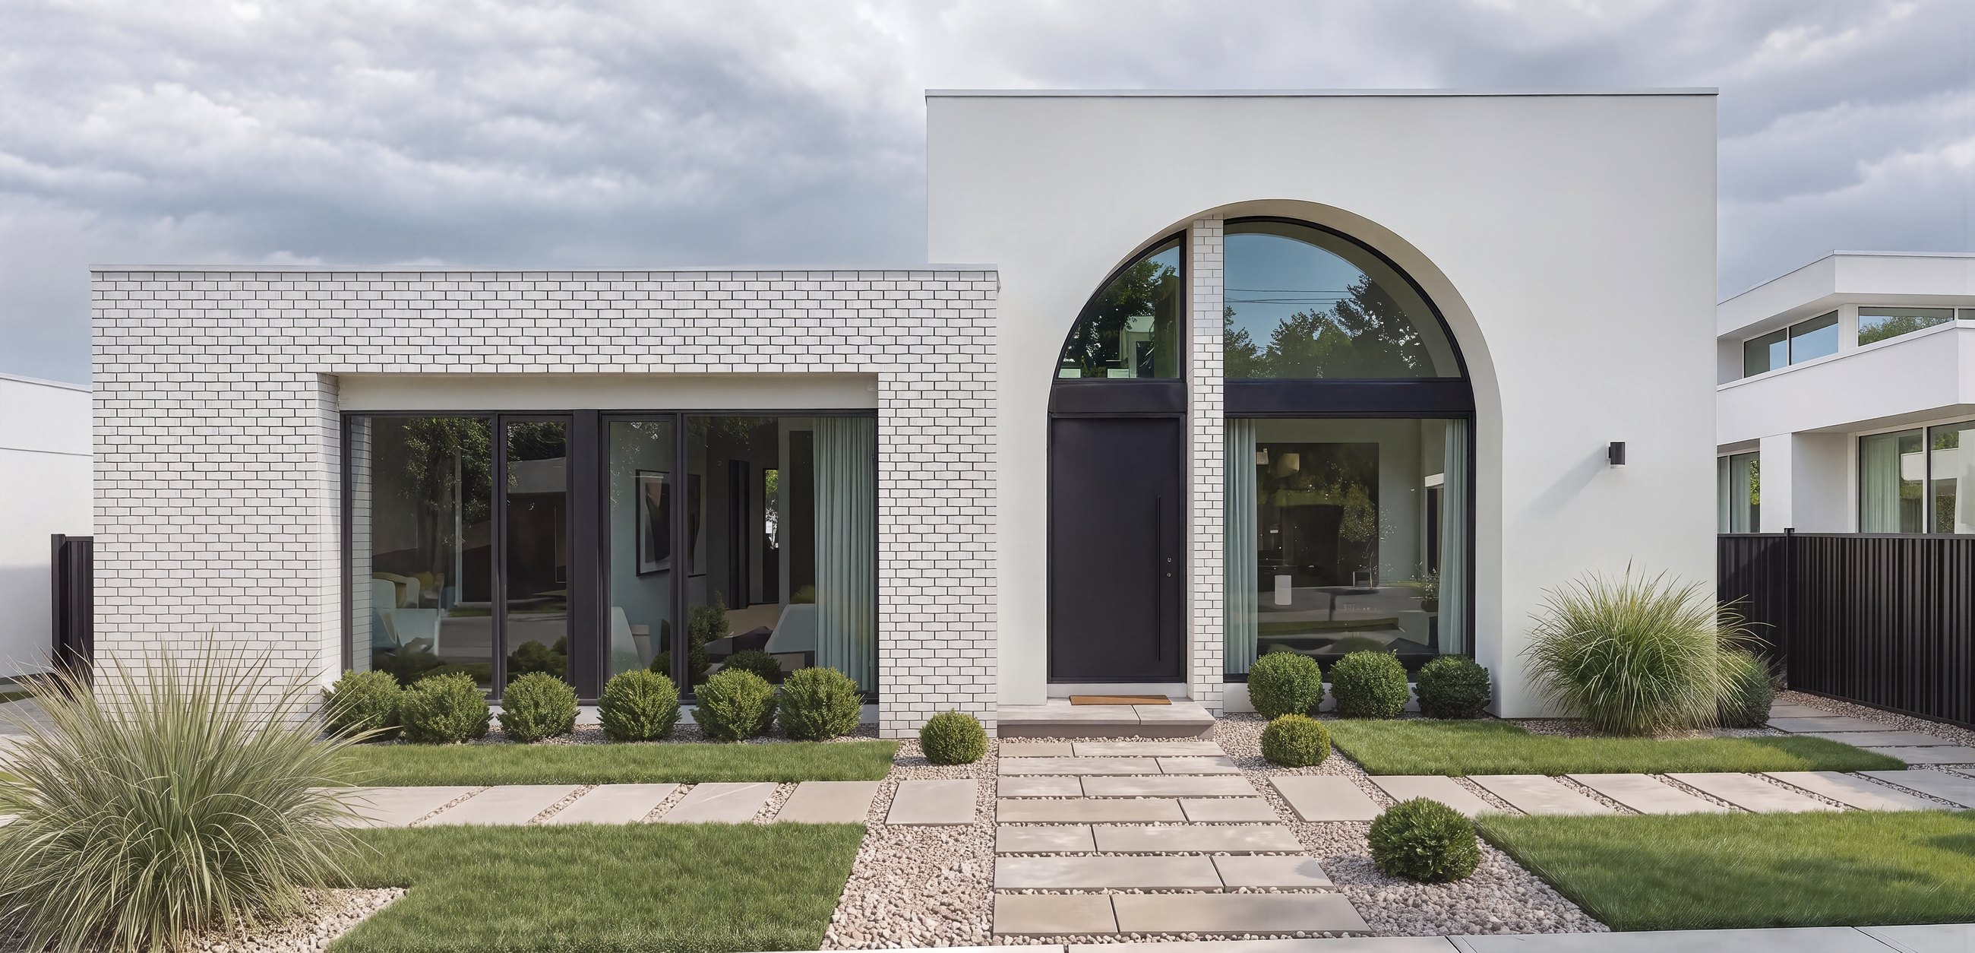
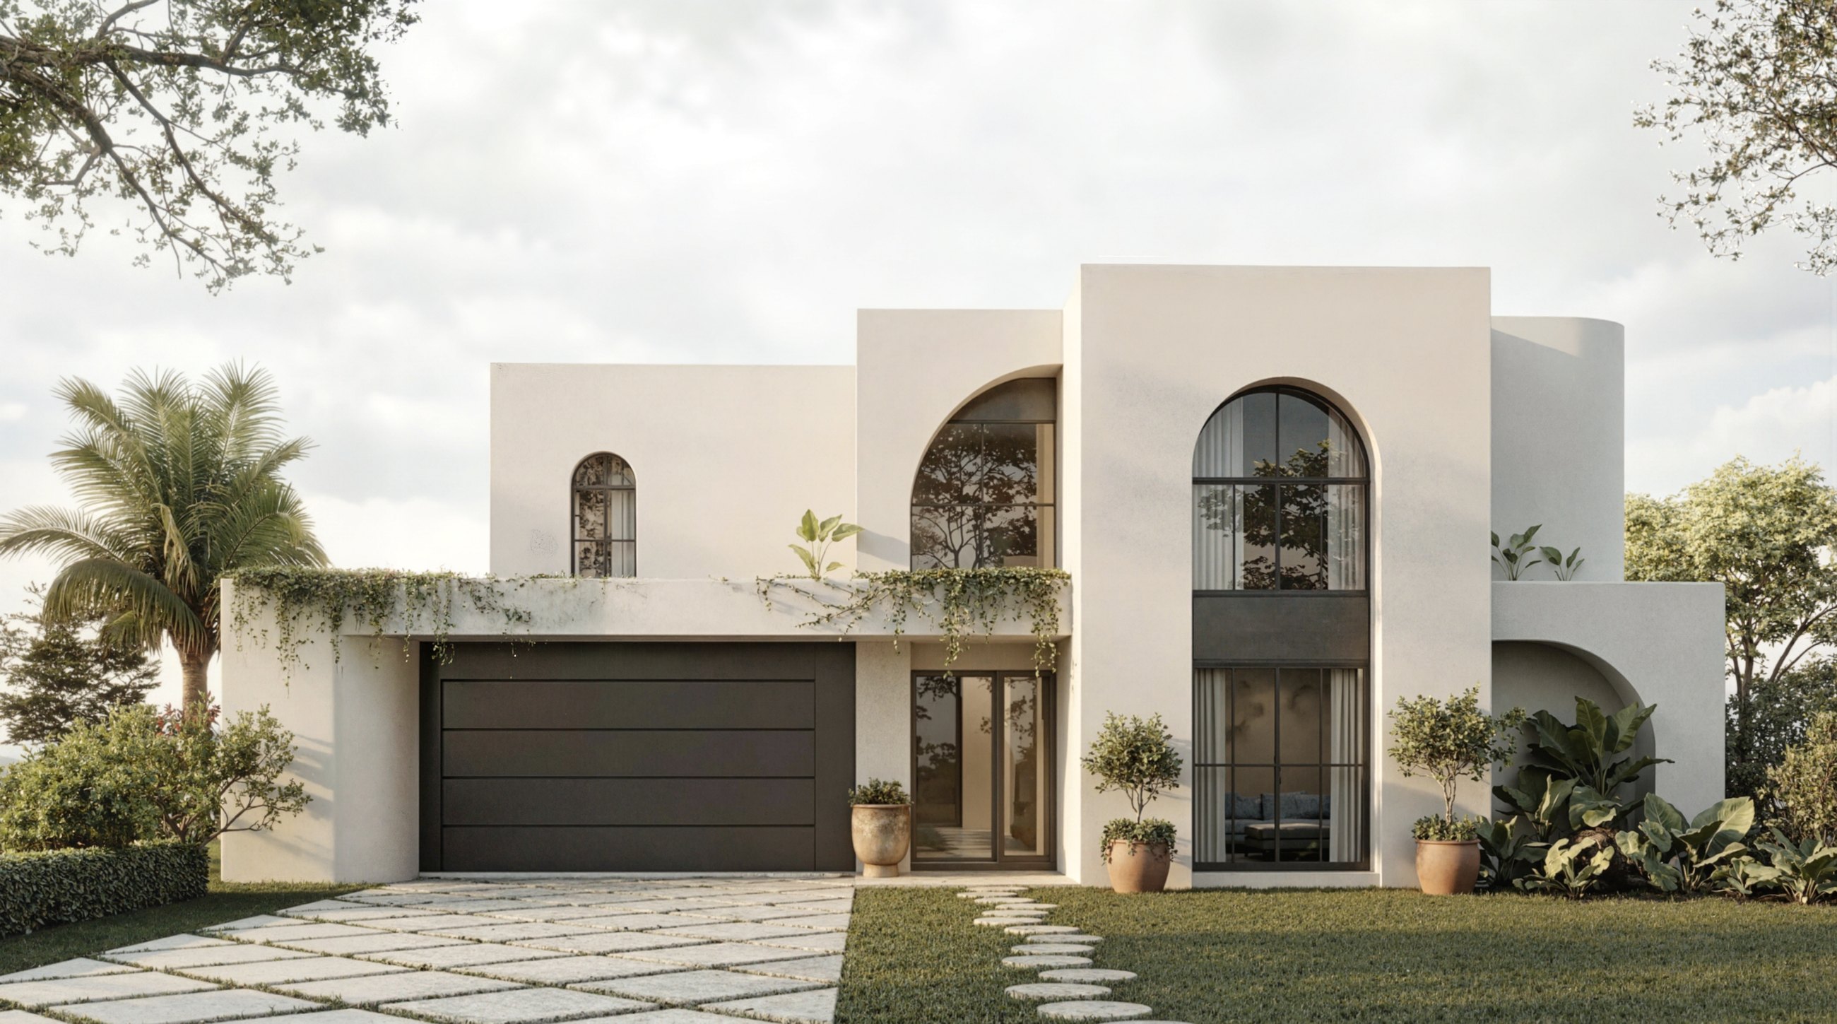
Arch Facade Residence
Arch Facade ResidenceConcept to Built · DA Documentation
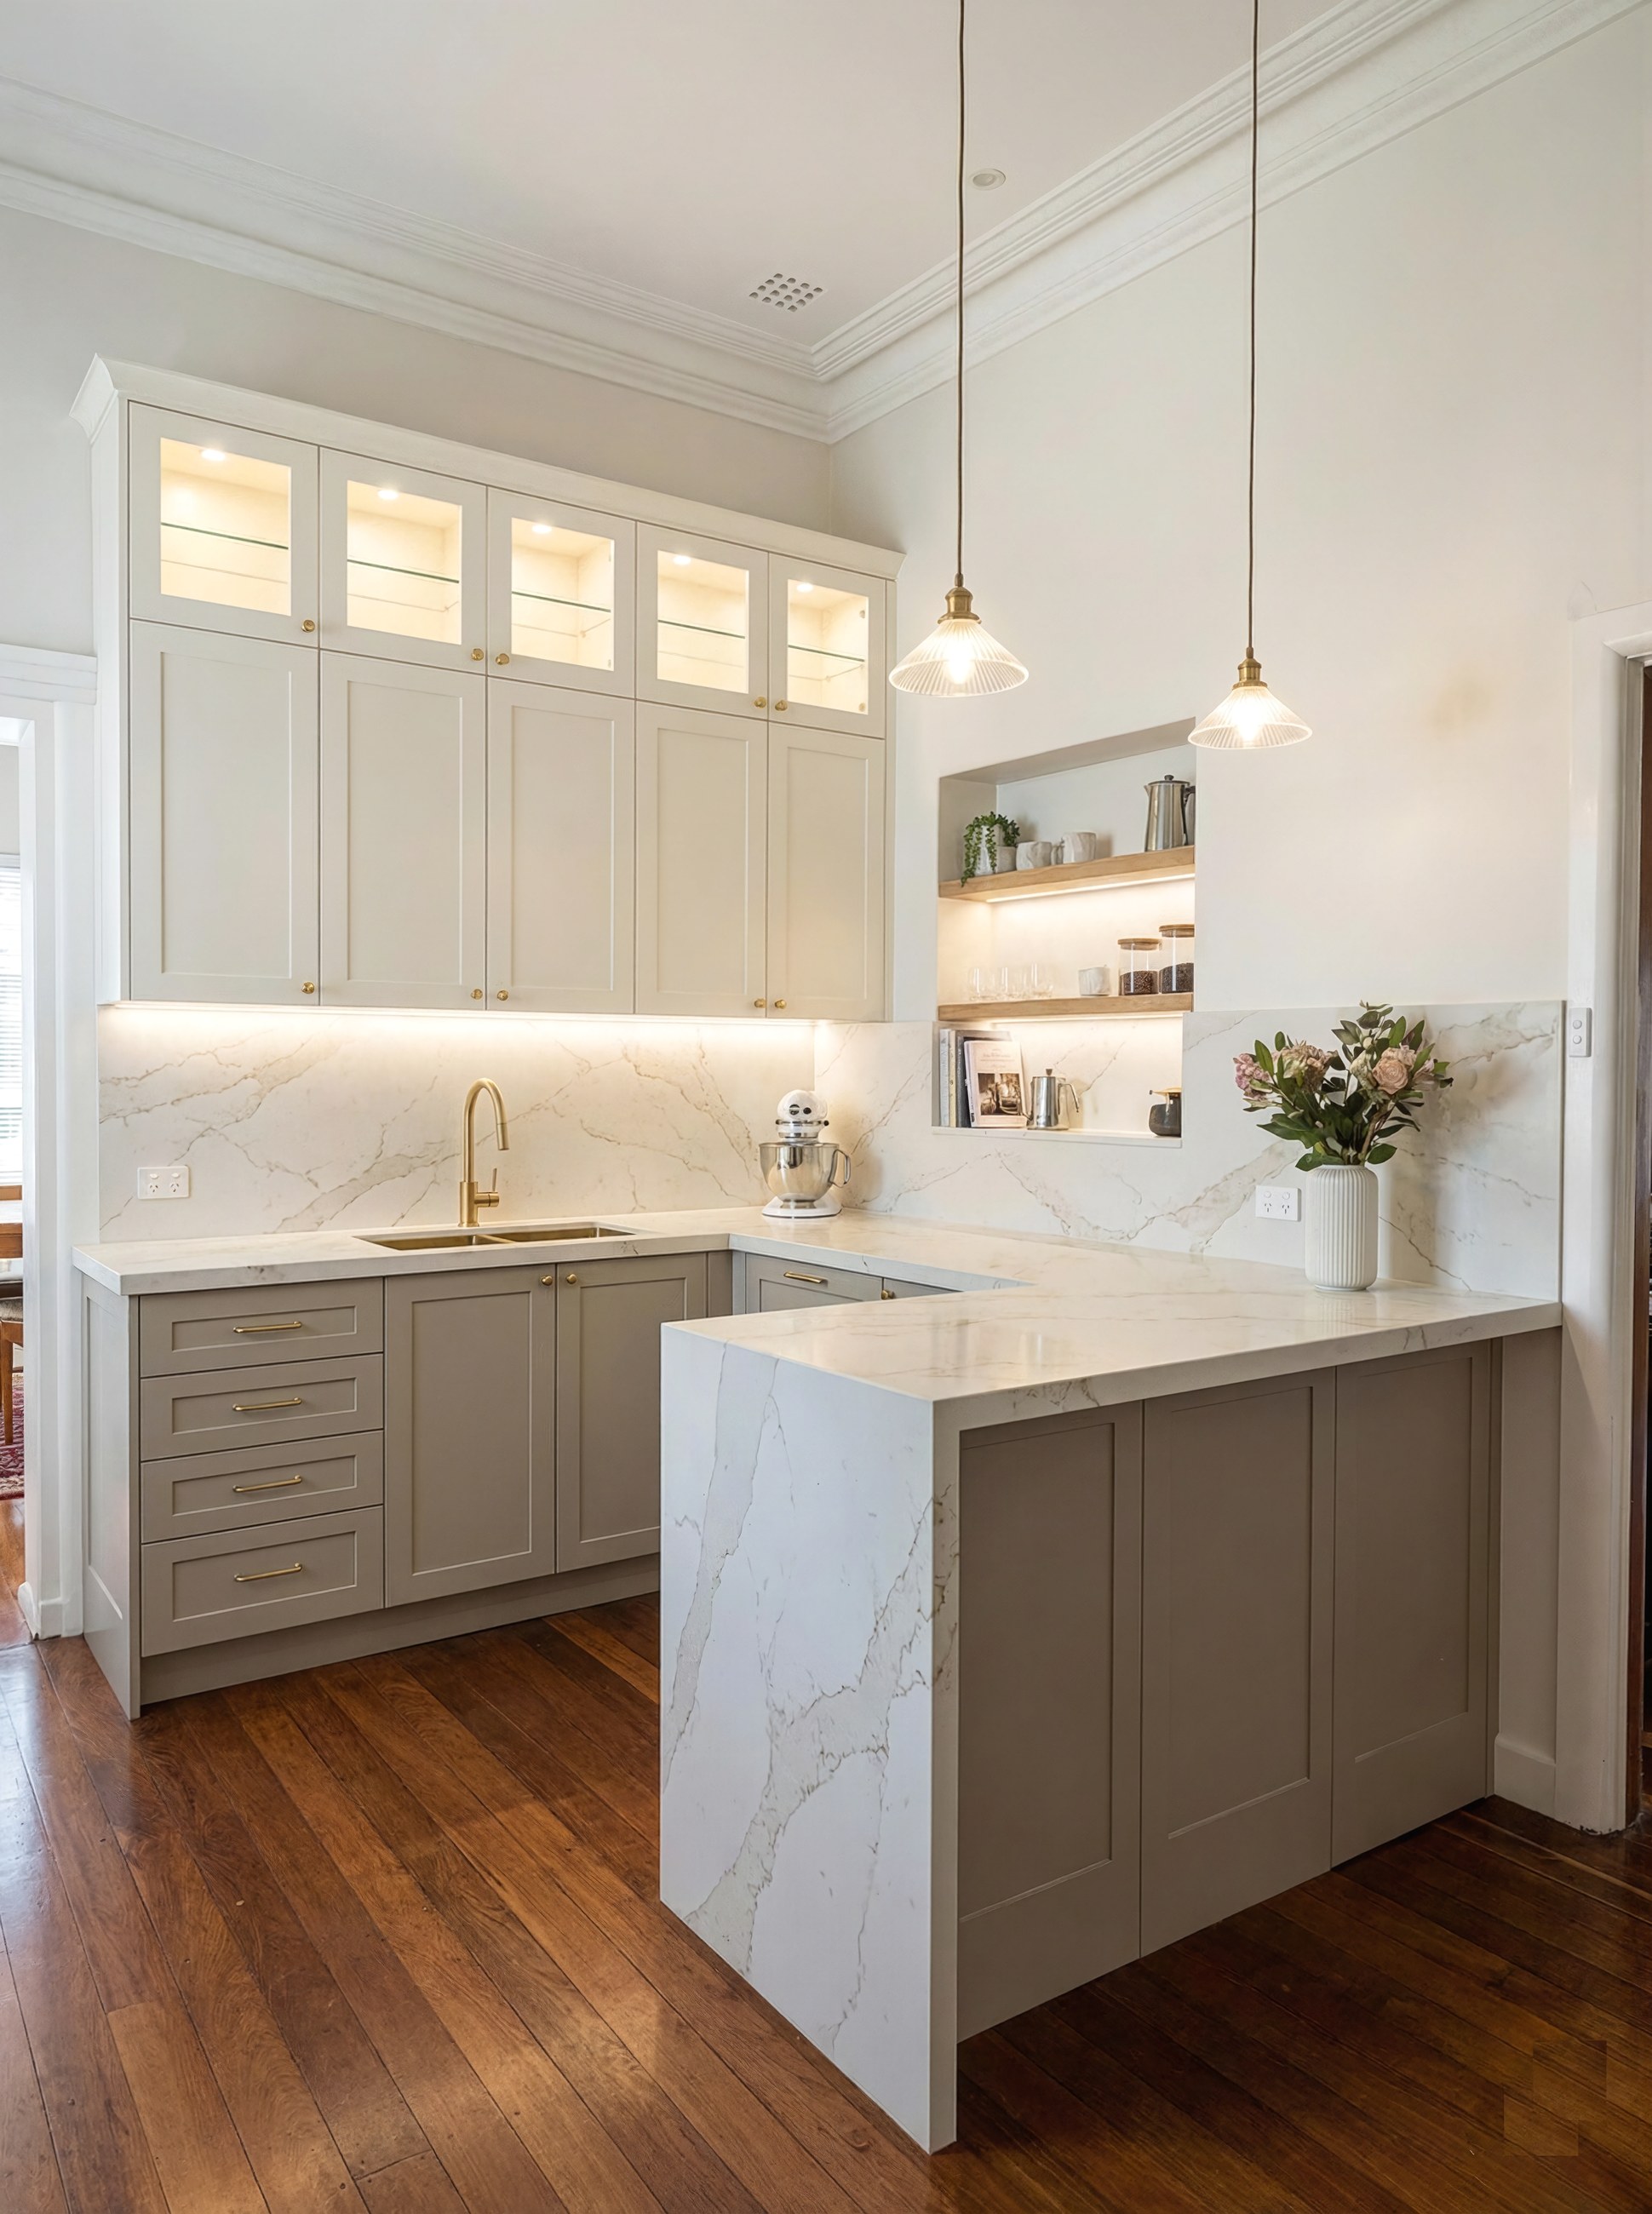
Bespoke Kitchen Renovation
Bespoke Kitchen RenovationKitchen Redesign · Interior
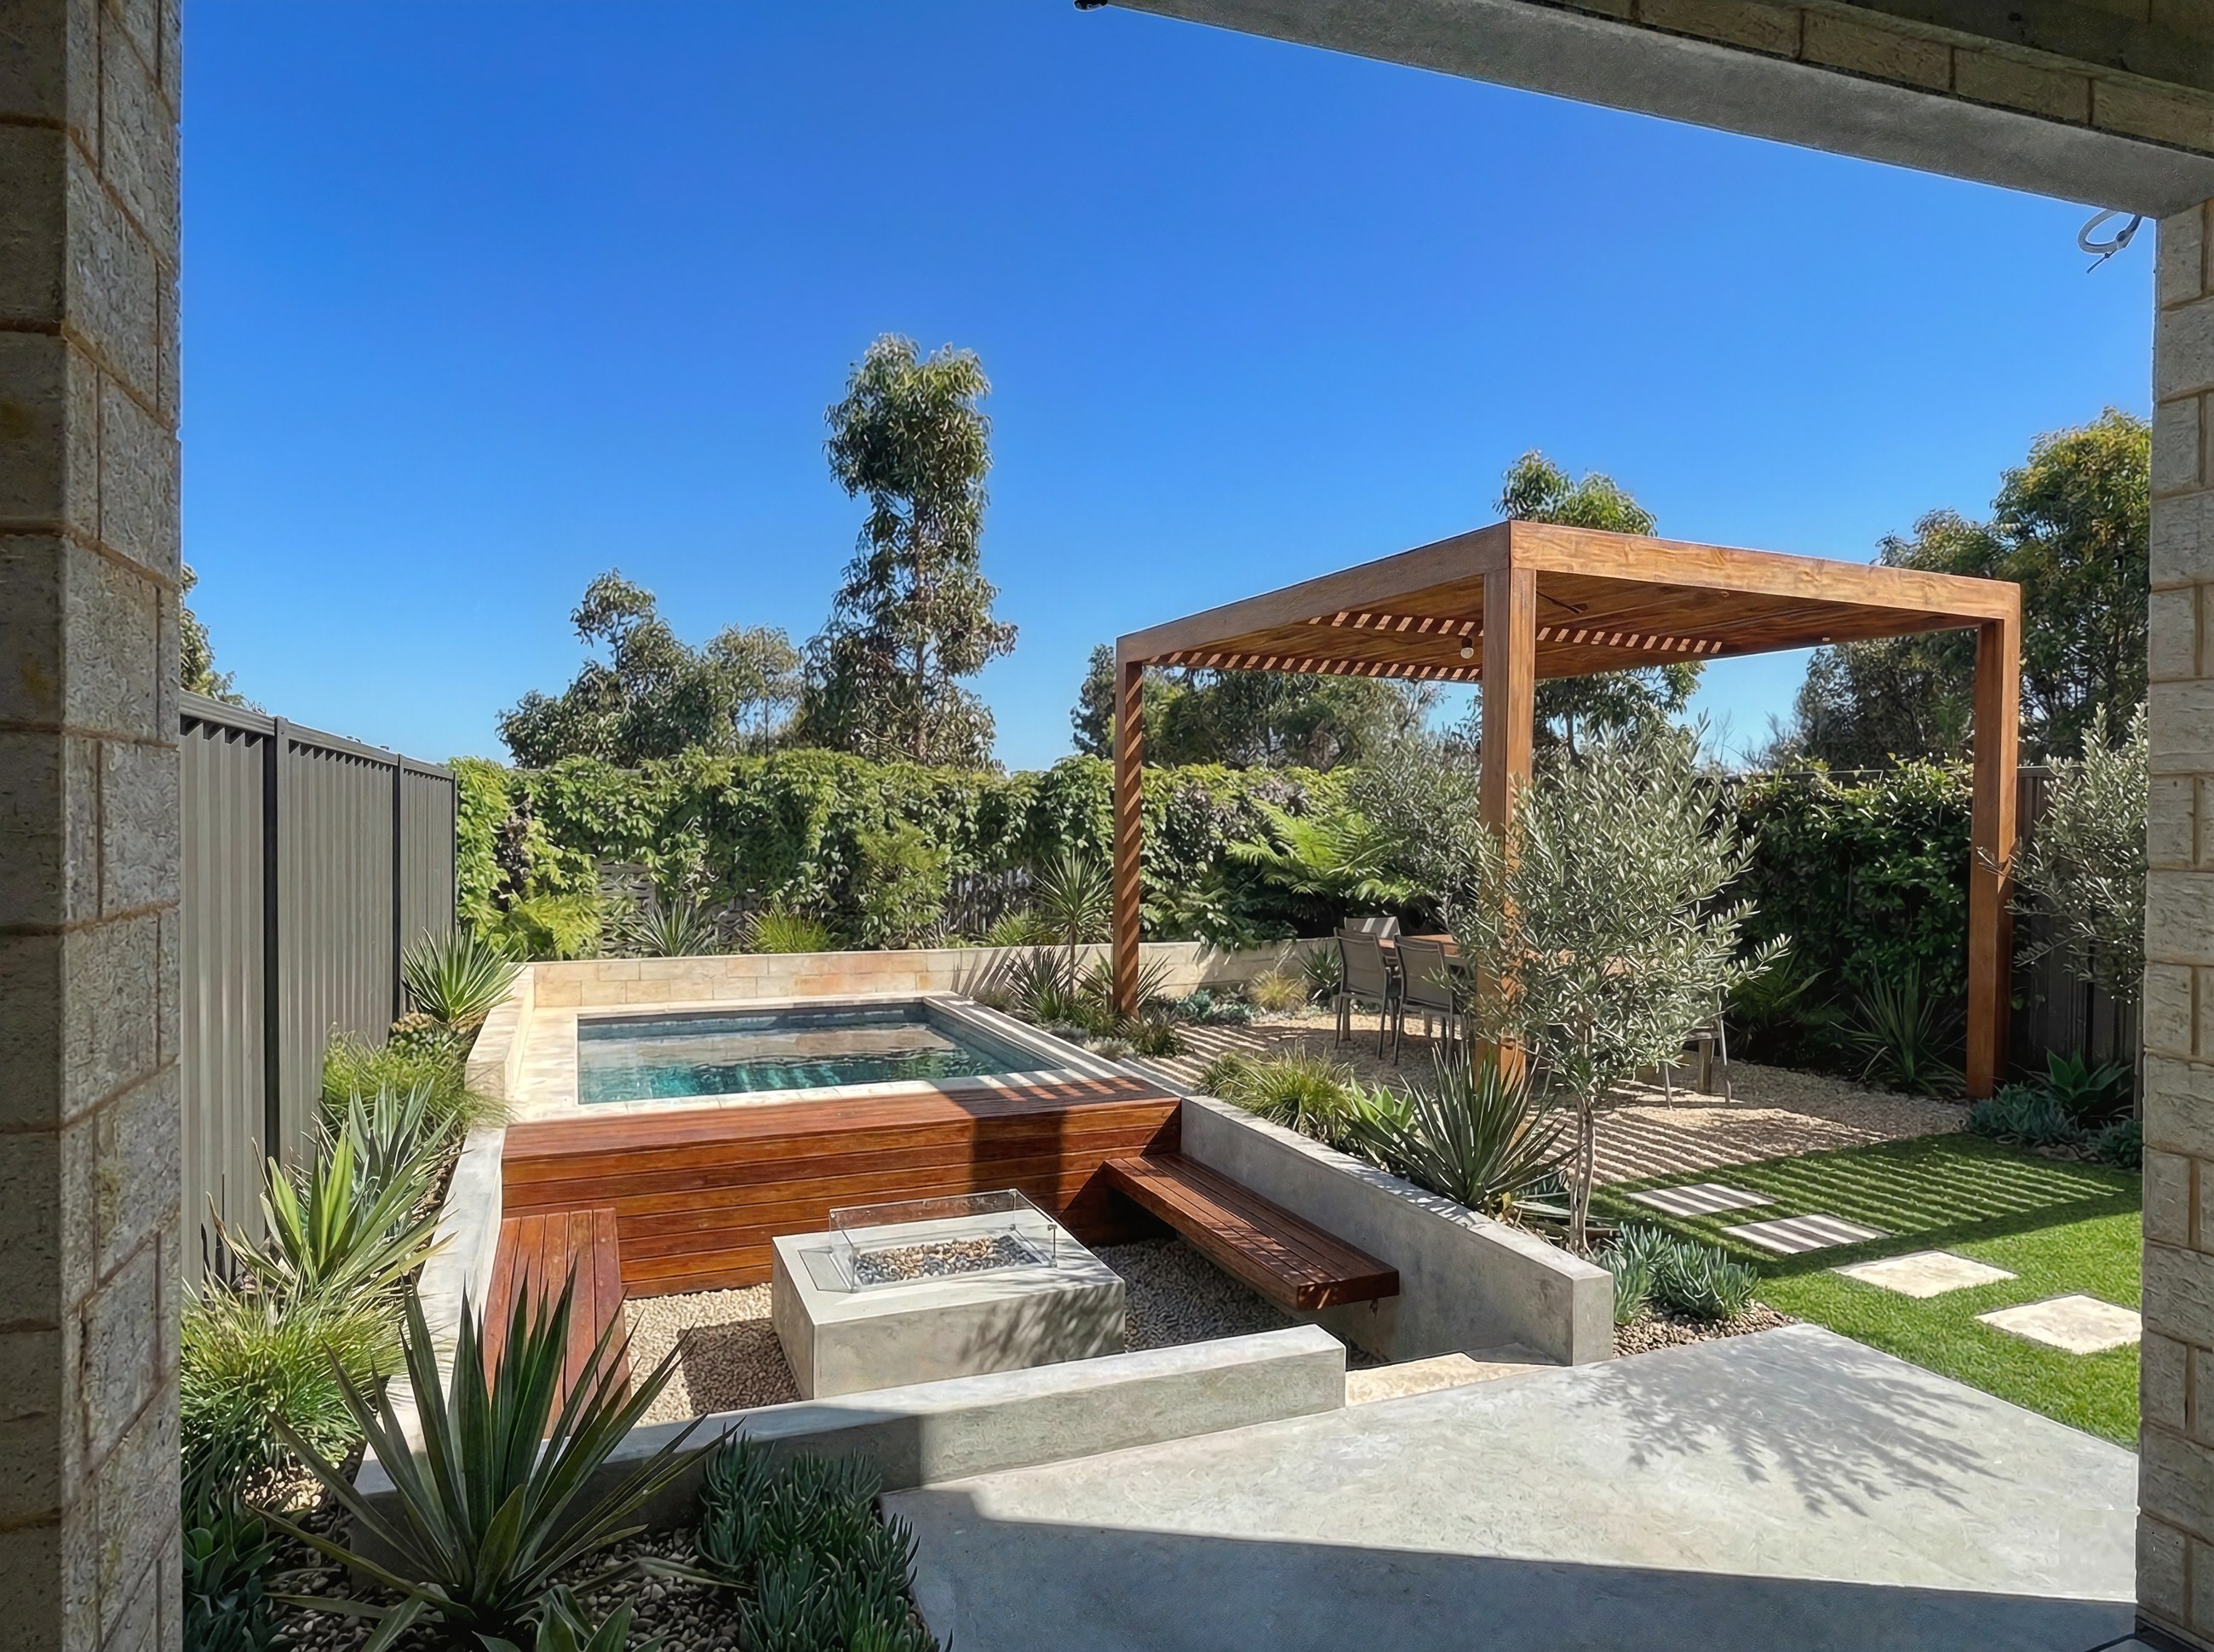
Andrew Residence Outdoor Living
Andrew Residence Outdoor LivingLandscape · Exterior Living
Drag to explore · 01 / 04
ResidentialRenovationsCommercial3D Visualisation ResidentialRenovationsCommercial3D Visualisation
Our clients

Who we work with

/03
01
Primary client

Builders & Tradies

A reliable design partner who speaks your language, understands buildability and delivers on time — every time.

  • Retainer packages for consistent project flow
  • Designs reviewed for constructability
  • 7-day concept turnaround
  • Full DA / BA documentation for council
  • Single contact across all projects
02
Developer

Small Developers

From site analysis to DA lodgement. Evaluate feasibility, maximise yield and present projects professionally.

  • Feasibility design studies
  • Duplex and multi-dwelling design
  • Investor-ready renders
  • Council presentation support
03
Homeowner

Renovation Owners

Planning a renovation or new build? We'll help you design it properly and avoid costly mistakes from poor planning.

  • Renovation concept design
  • Extension feasibility
  • Builder-ready documentation
  • 3D visualisation of your brief
Architect + builder
Designed knowing exactly how it's built
Perth council expertise
WA R-Codes across all metro councils
NCC compliant
Every design meets Australian standards
7-day concepts
Fast turnaround without compromise
Independent & focused
Work directly with an experienced architect from brief to completion
The process

How it works

/04
01

Discovery Call

Brief, site information, constraints, budget and timeline. Scope defined clearly before anything begins.

Day 1
02

Site & Code Analysis

R-Codes, council requirements, setbacks and overlays — all verified before a single line is drawn.

Days 2–3
03

Concept Design

Floor plans, massing and layout options. Fast, clear and ready for feedback.

Week 1
04

Visualisation

3D renders so every stakeholder sees the final result with complete clarity before committing.

Week 2
05

Documentation

Complete drawing sets for DA and BA submission. NCC-compliant, council-ready, builder-ready.

Weeks 3–4
Commercial

Beyond residential

/05

Based in Perth but not limited to it — concept design, 3D visualisation and full DA documentation for commercial developments across every state and territory.

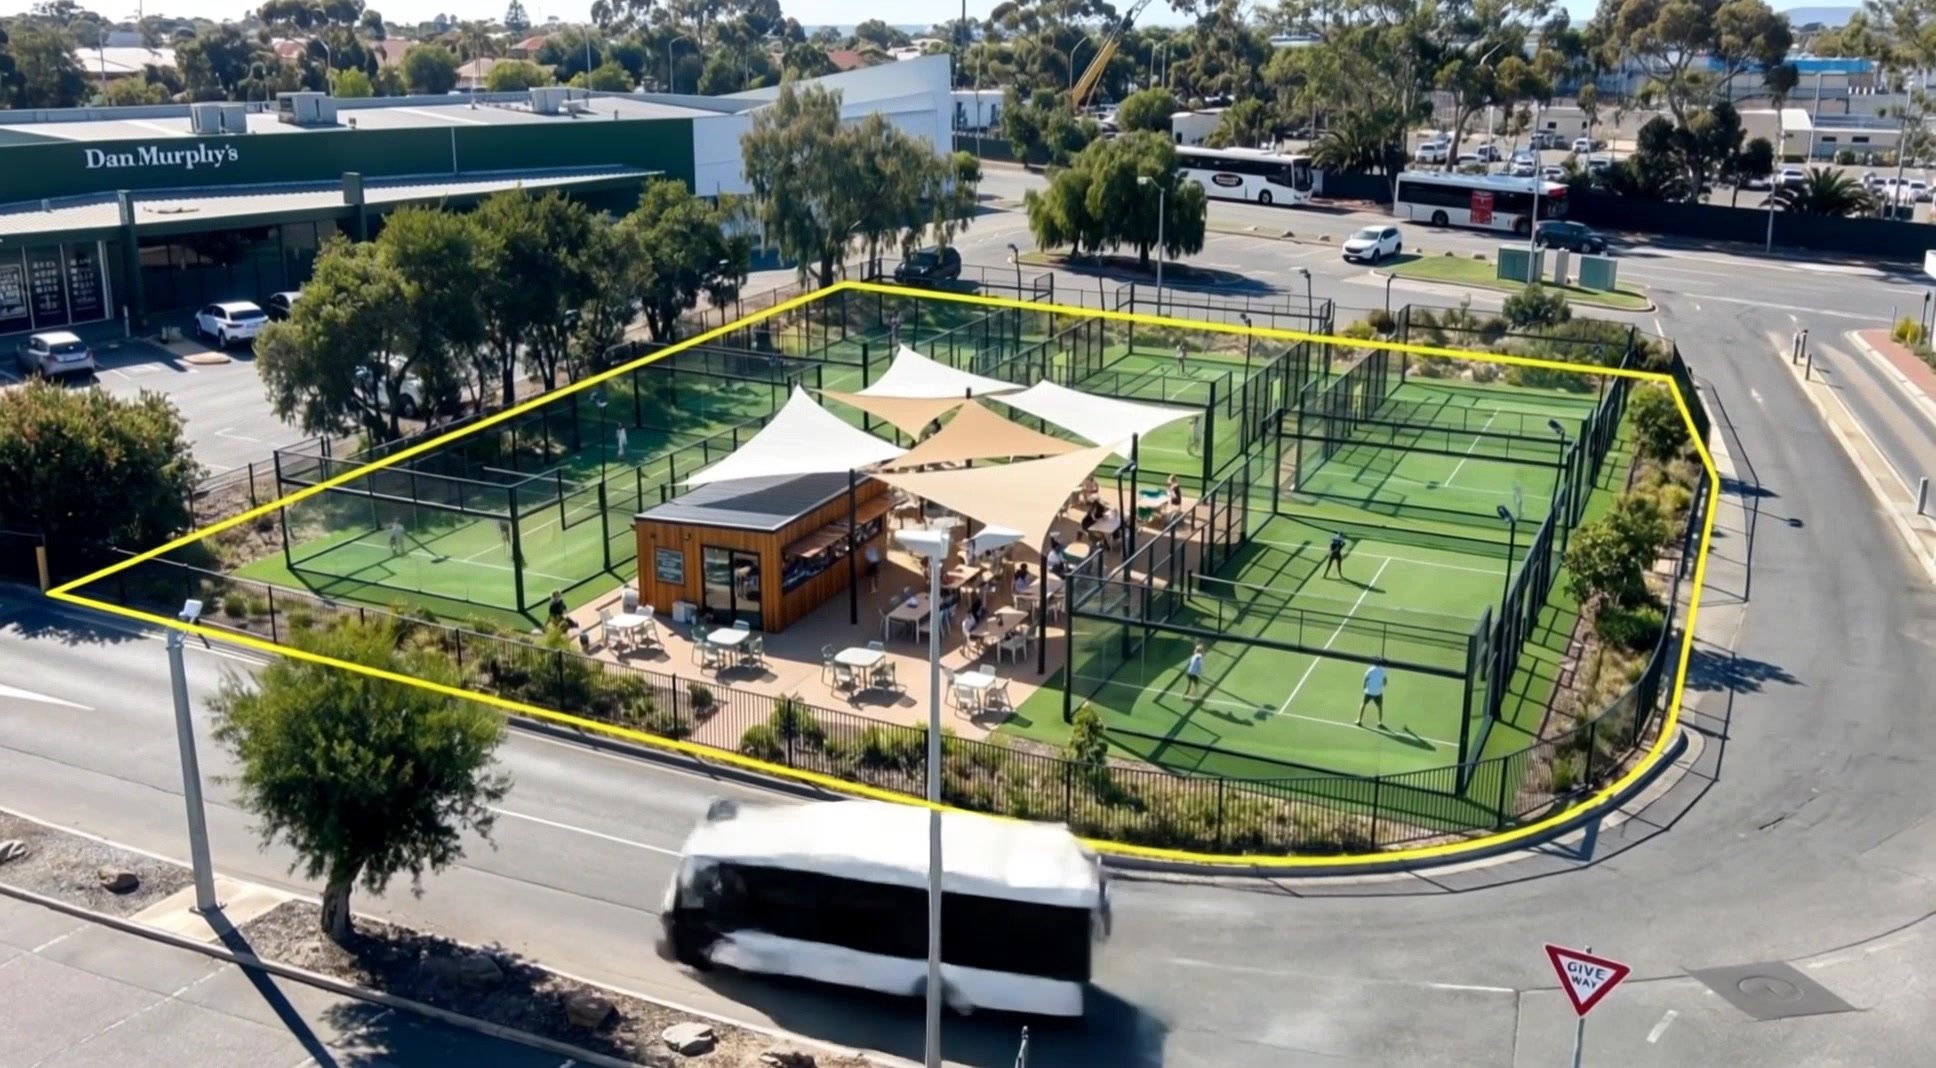
Mt Pleasant Padel Courts · espacio para tu video

Ready to see what's possible?

Whether you're just beginning or refining your ideas, these next steps will help you explore what's possible with OBRA.

Let's talk about your project.

Whether you're a builder looking for a design partner, a developer scoping a project, or a homeowner planning a renovation — reach out. First conversation is always free, response within 24 hours.
Message sent. We'll be in touch within 24 hours.
Something went wrong. Please email projects@obrastudio.com.au directly.